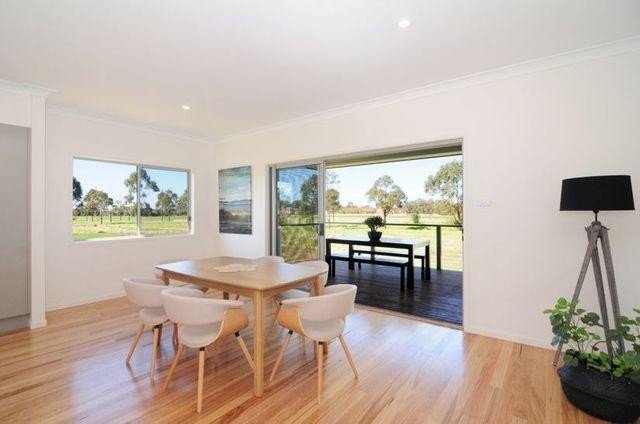

Older homes often have features that give them a distinctive personality, from timber floorboards and decorative ceilings to traditional windows, established gardens, and welcoming front verandas. For homeowners in Nowra, modernising an older property can be an opportunity to improve comfort, functionality, and energy efficiency while preserving the details that make the home special.
The key is to find the right balance between old and new. A thoughtful renovation can introduce contemporary layouts, better lighting, practical storage, and durable finishes without removing the character that attracted you to the property in the first place.
If you are planning home improvement services in Nowra, discuss your goals, budget, and preferred design approach with a renovation professional before committing to detailed plans. Early advice can help align your ideas with the property’s condition and the scope of work required.
1. Identify the Original Features Worth Preserving
Before starting any renovation, take time to understand what gives your home its character. Older properties often contain original materials and architectural details that are difficult or expensive to reproduce.
Retain distinctive architectural details
Look for features such as timber floorboards, decorative cornices, ceiling roses, original fireplaces, timber doors, stained glass, and traditional window frames. These elements can provide a strong visual connection to the home’s history.
Rather than removing every dated feature, consider whether it can be repaired, restored, or incorporated into the updated design. Refinishing original timber floors, for example, can create a fresh appearance while maintaining the home’s authentic feel.
Understand the condition of existing materials
Not every original feature will be suitable for retention. Timber may need repairs, older windows may require maintenance, and some materials may have deteriorated over time.
A professional inspection can help distinguish between features that can be restored and those that need replacement. If the property has heritage restrictions or contains potentially hazardous older materials, seek appropriate advice before disturbing the existing structure.
2. Improve the Layout Without Losing the Home’s Identity
Older homes can have enclosed rooms, narrow hallways, and layouts that no longer suit contemporary family life. Modernising the floor plan can improve movement between spaces and make the home feel more open without removing every internal wall.
Create better connections between living areas
Consider how the kitchen, dining room, and living room are used throughout the day. Improving the connection between these spaces can make entertaining easier and help family members spend more time together.
However, an open-plan layout is not always the best solution for every property. Some older homes benefit from retaining separate rooms for privacy, quiet activities, or temperature control. The aim is to improve how the home functions rather than follow a particular design trend.
Preserve proportions and architectural balance
When changing the layout, consider the original ceiling heights, window positions, room proportions, and existing structural features. These details influence how the updated spaces will look and feel.
If you plan to remove a wall, confirm whether it is load-bearing and whether engineering advice or approval is required. A well-planned renovation should improve functionality while respecting the home’s underlying structure.
3. Bring More Natural Light Into Older Spaces
Natural light can make an older home feel brighter, more spacious, and more welcoming. Many traditional layouts have smaller windows or rooms that receive limited daylight, so improving light distribution can make a significant difference.
Use windows and glazing strategically
Where practical, consider whether existing windows can be repaired, upgraded, or made more effective at bringing daylight into the room. Larger windows, glazed doors, or carefully positioned skylights may be suitable for some renovations, depending on the structure and applicable requirements.
Before making changes, consider privacy, heat gain, ventilation, and the direction your home faces. The goal is to create comfortable spaces throughout the year, not simply to maximise the amount of glass.
Choose colours and finishes that reflect light
Lighter wall colours, restrained finishes, and strategically placed mirrors can help distribute light through darker rooms. Pale neutral shades can also complement traditional timber and decorative details.
You do not need to make every surface white. Soft creams, warm greys, and muted earthy colours can brighten a room while maintaining the warmth often associated with older homes.
4. Update Lighting for Comfort and Atmosphere
Lighting has a major influence on how a renovated home looks and functions. A carefully designed lighting plan can highlight original features while providing the practical illumination required for modern living.
Combine different types of lighting
Instead of relying on a single ceiling light in each room, consider a combination of ambient, task, and accent lighting. Ambient lighting provides general illumination, task lighting supports activities such as cooking or reading, and accent lighting draws attention to selected architectural details.
For example, pendant lights may work well above a kitchen island, while wall lights can complement a hallway or highlight a textured feature wall.
Choose fittings that suit the home’s style
Contemporary lighting can work beautifully in a traditional property when its scale, finish, and placement are carefully considered. Simple modern fittings may create an appealing contrast with decorative ceilings or original timber features.
Use consistent lighting temperatures in connected areas to create a cohesive feel. Electrical upgrades should be planned with a licensed electrician, particularly where older wiring or fittings may need attention.
5. Add Storage Without Making Rooms Feel Cluttered
Older homes may lack the built-in storage expected in modern households. Thoughtful storage improvements can reduce clutter and make rooms easier to use without compromising their proportions or architectural details.
Make use of underused spaces
Look for opportunities to incorporate storage beneath stairs, inside unused alcoves, along hallway walls, or within existing cabinetry. Built-in cupboards can often provide more practical storage than freestanding furniture, especially in smaller rooms.
Where possible, design storage around the room’s existing features rather than covering them. For example, cabinetry can be positioned to complement an alcove while leaving decorative cornices or original timberwork visible.
Choose cabinetry that complements the home
Simple cabinetry with traditional proportions can sit comfortably alongside original architectural details. Alternatively, sleek contemporary cupboards may provide a deliberate contrast that makes the older features stand out.
Choose durable internal fittings and plan storage around your household’s actual needs. Well-designed storage should make everyday routines easier while helping the home retain a clean, uncluttered appearance.
6. Modernise the Kitchen and Bathroom Carefully
Kitchens and bathrooms are often among the most valuable areas to update because they influence everyday comfort and usability. However, their finishes do not need to be completely disconnected from the rest of an older home.
Create a kitchen that balances style and practicality
A modern kitchen can feature efficient cabinetry, durable benchtops, updated appliances, and better task lighting while still complementing the property’s character. Consider retaining original timber flooring where appropriate or using colours that work with the home’s existing materials.
Think carefully about the layout, preparation areas, storage, ventilation, and movement between the kitchen and dining space. A functional design will generally provide more lasting value than choosing finishes based only on current trends.
Design a bathroom for long-term use
Bathroom renovations can introduce better ventilation, water-efficient fixtures, improved storage, and easy-to-maintain surfaces. Traditional homes may suit a combination of contemporary fittings and classic finishes, such as simple tiles, understated colours, and timeless hardware.
Waterproofing, plumbing, drainage, and ventilation should be planned properly. These essential elements may be less visible than the final finishes, but they are critical to the performance and longevity of the renovation.
7. Select Finishes That Connect Old and New
The finishes you choose can determine whether the renovation feels cohesive or disjointed. Materials, colours, and textures should work together across the original and updated areas of the property.
Use a consistent material palette
Timber, natural stone, muted paint colours, and understated metal finishes can create a connection between traditional and contemporary spaces. You do not need to use the same material everywhere, but repeating a few finishes can help the home feel unified.
For example, a timber tone used in restored floorboards might be echoed in shelving or selected cabinetry. Similarly, matching metal finishes across door hardware, lighting, and tapware can create visual consistency.
Avoid following every design trend
Trends can be useful for inspiration, but highly distinctive finishes may become dated quickly. If you want the renovation to remain appealing over time, use timeless materials for permanent elements and introduce stronger colours or patterns through items that are easier to change.
This approach allows the home to evolve with your preferences without requiring another major renovation whenever your style changes.
8. Improve Energy Efficiency and Everyday Comfort
Modernising an older home is also an opportunity to address temperature fluctuations, draughts, poor ventilation, and high energy use. These improvements can make rooms more comfortable while helping reduce unnecessary energy consumption.
Address insulation and draughts
Depending on the property’s construction, improvements may include roof or ceiling insulation, sealing gaps around doors and windows, and upgrading window performance. The most suitable measures will depend on the home’s existing condition and the local climate.
Check for moisture issues before sealing gaps or adding insulation. Good ventilation and appropriate moisture management are important for protecting the building and maintaining indoor comfort.
Upgrade heating, cooling, and ventilation
Efficient heating and cooling systems can improve comfort in living areas and bedrooms. Ceiling fans, suitable window coverings, and effective cross-ventilation may also help manage indoor temperatures.
Plan these upgrades alongside the renovation layout so that equipment, ducting, and ventilation paths work with the finished spaces. Where major electrical or mechanical changes are needed, seek advice from qualified professionals.
9. Plan Your Renovation Budget and Priorities
A successful renovation needs a realistic budget that accounts for both visible improvements and underlying building work. Older properties can reveal hidden issues once walls, floors, or ceilings are opened, so it is important to allow for unexpected repairs.
Prioritise essential work first
Start by assessing structural concerns, roof condition, moisture problems, electrical safety, plumbing, and other essential repairs. Once these needs are understood, you can allocate the remaining budget to layout changes, finishes, storage, and decorative improvements.
Obtain clear quotations that explain the work included, material allowances, exclusions, and how variations will be managed. Set aside a contingency appropriate to the property’s age and the uncertainty involved in the proposed work.
Work with an experienced renovation team
A builder who understands renovation projects can help identify practical challenges, coordinate trades, and develop a realistic construction plan. They can also help you assess which original features are worth retaining and how new work can integrate with the existing building.
Conclusion: Create a Modern Home That Still Feels Original
Modernising an older home in Nowra does not mean removing everything that makes it distinctive. By preserving worthwhile architectural details, improving layouts, introducing better lighting and storage, and choosing complementary finishes, you can create a home that feels fresh without losing its original character.
Start by understanding the condition of the property, then prioritise essential repairs and improvements that will make everyday life more comfortable. With careful planning and the right professional guidance, your renovation can respect the home’s history while meeting the needs of modern living.
Powerbuild Homes provides home renovation services in Nowra, helping homeowners plan and transform their spaces to better suit their properties, preferences, and lifestyles.