Newsletter Subscribe
Enter your email address below and subscribe to our newsletter

 ByJohn A
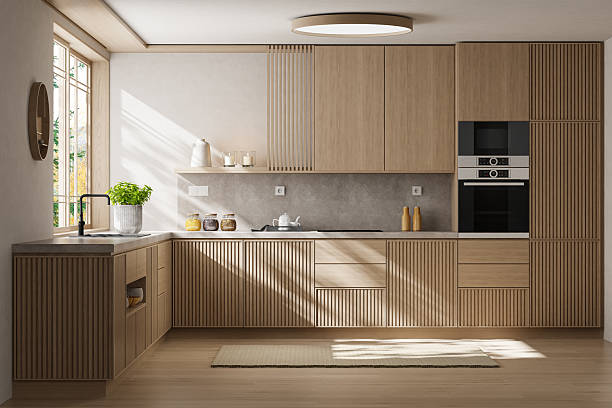
The kitchen has evolved into a multifunctional space that supports food preparation, dining, social interaction, and everyday household activities. Its design must balance practical requirements with visual appeal, ensuring that the layout, materials, lighting, and storage work together effectively. Modern kitchen architecture addresses these needs through thoughtful space planning and a coordinated approach to interior design.
A successful kitchen is not defined by appearance alone. It should provide comfortable movement, accessible storage, appropriate work surfaces, and a natural connection with adjoining rooms. Architectural planning helps homeowners evaluate these elements before construction or renovation begins, reducing the likelihood of costly changes later.
For homeowners considering a renovation or a new residential project, modern kitchen architecture offers an opportunity to create a space that reflects contemporary preferences while respecting the character of the home. Allan J. Grant and Associates approaches kitchen design by combining architectural planning, interior coordination, customized storage, and attention to detail.
Modern kitchen architecture brings together several design principles to create an environment that is functional, cohesive, and comfortable. The right combination depends on the home’s layout, the available space, and the homeowner’s priorities.
An open kitchen layout can improve the relationship between cooking, dining, and living areas. Removing unnecessary visual barriers may help natural light travel through the home and make shared spaces feel more connected. However, opening a kitchen should be based on the building’s structural conditions and the way the household intends to use the space.
Architectural planning considers circulation routes, work surfaces, seating, and transitions between rooms. It also evaluates whether an island, peninsula, or separate dining area would improve functionality without restricting movement.
In homes where complete openness is unsuitable, partial partitions, strategically placed cabinetry, or changes in doorway configurations can create a sense of connection while maintaining separation between activities.
Modern kitchens often feature simple forms, streamlined cabinetry, and restrained decorative elements. These characteristics can create a calm visual environment, but their success depends on proportion and material coordination.
Cabinet heights, countertop depths, appliance positions, and ceiling details should relate to the dimensions of the room. Consistent alignment between cabinets and architectural features can make the kitchen appear more organized.
Minimalist design also requires careful detailing. Flush cabinet fronts, concealed storage, and discreet hardware can reduce visual clutter, but each component must remain accessible and practical for everyday use.
Lighting influences how a kitchen looks and performs. Windows, glazed doors, and suitable openings can introduce daylight, while artificial lighting supports activities after sunset and in areas with limited natural illumination.
A layered lighting plan typically combines general illumination with task lighting over work surfaces and accent lighting where appropriate. Under-cabinet lights can improve visibility during food preparation, while pendant fixtures may define an island or dining area.
Architectural coordination is important because lighting positions must work with cabinetry, ceiling structures, electrical requirements, and the placement of appliances. Planning these details early helps avoid shadows, glare, and poorly illuminated work areas.
A kitchen should be organized around the activities that take place within it. Layout decisions influence the distance between appliances, the availability of preparation surfaces, and the ease with which multiple people can use the space.
Rather than relying exclusively on a fixed arrangement, designers can organize the kitchen into functional zones for food storage, preparation, cooking, cleaning, and serving. The placement of each zone should reflect household routines and the available floor area.
For example, locating preparation surfaces near the sink and frequently used ingredients can reduce unnecessary movement. Storage for cookware should remain accessible to the cooking area, while cleaning supplies can be placed near the sink or dishwasher where appropriate.
The goal is to establish a practical sequence between activities without overcrowding the room. Appliance doors, cabinet drawers, and walkways must also be considered so that different tasks can take place comfortably.
Kitchen islands can provide additional preparation space, storage, seating, or a place for selected appliances. Their usefulness depends on the dimensions of the room and the clearances around them.
A well-planned island should not obstruct the main circulation route or interfere with cabinet and appliance operation. Countertop height, overhang, seating positions, and access to electrical connections should be reviewed as part of the overall design.
In smaller kitchens, a peninsula or extended counter may provide similar benefits while requiring less floor space. The appropriate solution depends on the room’s proportions and the intended activities.
Appliances should be selected and coordinated with the kitchen layout before cabinet dimensions are finalized. Refrigerators, ovens, dishwashers, cooktops, and ventilation systems have specific space and installation requirements.
Storage should complement these choices. Deep drawers, pull-out shelves, pantry cabinets, and integrated appliance panels can help keep frequently used items accessible while maintaining a consistent appearance.
Careful planning also considers door swings, ventilation clearances, plumbing connections, and access for maintenance. These technical requirements are important to the long-term usability of the finished kitchen.
Material selection affects the kitchen’s appearance, maintenance requirements, durability, and overall cost. Homeowners should assess these factors together when comparing options.
Cabinetry can be finished in painted surfaces, natural wood, veneers, or other suitable materials. Each option offers different colors, textures, grain patterns, and maintenance considerations.
Countertops may use natural stone, engineered surfaces, or other products suited to the intended application. Selection should account for appearance, resistance to stains and scratches, cleaning requirements, and the manufacturer’s care recommendations.
The relationship between cabinetry and countertops is equally important. Contrasting finishes can introduce visual interest, while coordinated colors and textures can create a quieter, more unified interior.
Flooring should be selected according to durability, comfort, cleaning needs, and compatibility with adjacent rooms. The transition between flooring materials should be considered when the kitchen connects with dining or living areas.
Backsplashes protect wall surfaces while contributing color and texture. Their dimensions, grout lines, and relationship to cabinetry should be planned to avoid awkward cuts or unnecessary visual interruptions.
Hardware can reinforce the chosen design style or provide subtle contrast. Regardless of appearance, handles, hinges, and drawer mechanisms should be comfortable to use and suitable for frequent operation.
Durable materials and efficient planning can help reduce unnecessary replacement and waste over time. Homeowners may consider responsibly sourced materials, long-lasting finishes, and energy-efficient appliances when developing their specifications.
Maintenance should also influence design decisions. Surfaces exposed to moisture, grease, and frequent handling need appropriate protection and cleaning methods. Reviewing product specifications before selection helps establish realistic expectations for durability and care.
Every household uses its kitchen differently. Some prioritize extensive food preparation, while others need flexible dining space, additional pantry storage, or room for entertaining. A personalized design accounts for these differences instead of applying the same layout to every home.
Professional custom kitchen design brings together layout planning, architectural details, cabinetry, material selection, and homeowner preferences. This coordinated process helps ensure that design decisions support both the intended appearance and the practical demands of the space.
A kitchen renovation must respond to the property’s existing structure, room dimensions, window locations, and building systems. In some homes, preserving particular architectural features may be important, while other projects may allow more extensive changes.
An architect can assess these conditions and develop design options that balance the homeowner’s goals with technical limitations. Structural modifications, plumbing relocation, and electrical changes may require additional professional input and appropriate approvals.
Considering these requirements during the design stage helps establish a realistic scope and supports better coordination throughout the project.
Cabinet finishes, lighting, flooring, wall treatments, and furniture should work together across the home. A consistent material palette can connect the kitchen with adjoining rooms without making every space identical.
Built-in storage can also serve more than one visual or functional purpose. Cabinetry may define a transition between the kitchen and dining area, provide concealed storage, or integrate display features that complement the surrounding architecture.
These decisions are most effective when they form part of the overall interior plan rather than being made independently.
A structured design process helps homeowners move from initial ideas to a coordinated plan for construction.
The process generally begins with a discussion of priorities, budget, preferred style, storage needs, and the intended use of the kitchen. The existing space is assessed to identify opportunities and constraints.
Initial concepts explore layout alternatives, circulation, appliance locations, and the relationship between the kitchen and adjacent rooms. Comparing options helps homeowners understand the advantages and limitations of different approaches before choosing a direction.
After a preferred concept is selected, the design can be refined through material choices, cabinet details, lighting plans, and appliance coordination. Drawings and specifications communicate important dimensions and design intent to the project team.
The required documentation depends on the project’s complexity and local approval requirements. Relevant contractors and specialists should review the plans to identify installation constraints and coordinate their work.
During construction, communication between the architect, contractor, cabinetmaker, and other professionals helps address questions and manage necessary adjustments. Site conditions may require revisions, so decisions should be documented and evaluated against the original design goals.
Before the kitchen is considered complete, cabinetry, hardware, appliance operation, lighting, and finish quality should be reviewed. Any outstanding issues should be recorded and addressed by the responsible professionals.
Modern kitchen architecture combines thoughtful planning, functional layouts, appropriate materials, effective lighting, and carefully coordinated details. When these elements are developed together, the kitchen can become a comfortable and efficient space that supports everyday activities while complementing the home’s overall design.
Custom planning also allows homeowners to account for their routines, storage needs, architectural conditions, and long-term priorities. Working with experienced residential design professionals can help clarify these decisions and coordinate the steps from concept development to construction.
If you are planning a new kitchen or considering a renovation in Chicago or the surrounding Chicagoland area, Contact Us at Allan J. Grant and Associates to discuss your goals and explore a kitchen design tailored to your home.