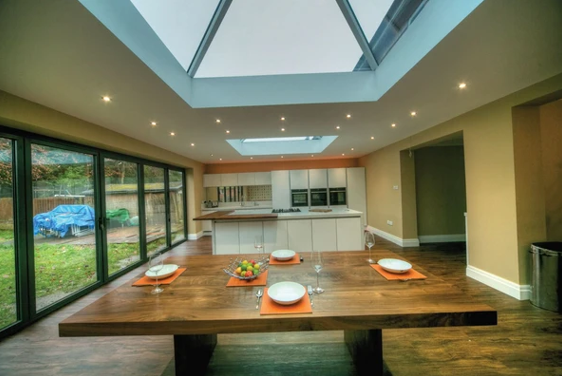

A home should support the way its occupants live, relax, work, and spend time together. As families grow and routines change, certain areas of a property may no longer feel as practical as they once did. A kitchen with limited bench space, a bathroom that lacks storage, or a living room with an awkward layout can make everyday activities more difficult than necessary.
Home renovations offer an opportunity to address these issues while making better use of the existing property. Rather than moving to a different house, homeowners may be able to improve their current living arrangements through carefully planned upgrades, extensions, or changes to the internal layout.
For homeowners considering renovations in Port Macquarie, the local climate, property characteristics, household requirements, and available budget should all influence the design. Some projects focus on improving comfort, while others create additional space or address maintenance concerns. The most useful renovations are those that solve genuine problems and continue to serve the household well over time.
Update the Kitchen for Easier Daily Routines
The kitchen is one of the most frequently used areas of a home. It supports meal preparation, grocery storage, family conversations, and sometimes homework or informal entertaining. When the layout is poorly organised, even simple tasks can become inconvenient.
A kitchen renovation can improve the arrangement of cupboards, appliances, preparation surfaces, and walkways. Before choosing finishes, consider how the existing room is used and identify the main difficulties.
For example, a household that cooks regularly may need more bench space, while a family with limited storage might benefit from additional drawers and a better organised pantry. Improving the relationship between the sink, refrigerator, and cooktop can also reduce unnecessary movement during meal preparation.
Useful kitchen improvements include:
- Installing drawers that provide easier access to cookware.
- Adding pantry shelving to organise groceries.
- Improving task lighting above work surfaces.
- Replacing damaged or difficult to clean benchtops.
- Creating additional preparation space where practical.
- Improving ventilation around cooking equipment.
- Positioning frequently used appliances conveniently.
The renovation does not always need to involve a complete replacement of the kitchen. In some cases, updating cupboard doors, handles, lighting, or the splashback can improve the room’s appearance without the expense of changing the entire layout.
However, if the kitchen has major functional problems, addressing the underlying arrangement may provide more lasting benefits than focusing only on decorative changes.
Improve Bathroom Comfort and Functionality
Bathrooms need to accommodate several daily activities within a relatively small space. Poor ventilation, insufficient storage, worn fixtures, and inconvenient shower arrangements can affect both comfort and maintenance.
A bathroom renovation gives homeowners the opportunity to improve these details while updating the overall appearance. Start by considering what the existing room does not provide. A family bathroom may need more storage, while an ensuite might benefit from a better positioned vanity or a more practical shower area.
Storage is particularly useful in bathrooms where toiletries, towels, and cleaning products compete for limited space. Wall mounted cabinets, mirrored storage, recessed shelving, and vanity drawers can help keep the room organised.
Other improvements may include:
- Replacing worn taps and shower fittings.
- Improving exhaust ventilation.
- Updating lighting around mirrors.
- Installing suitable slip resistant flooring.
- Improving shower drainage and waterproofing.
- Choosing fixtures that are easy to clean.
- Creating a more accessible shower arrangement.
Waterproofing and plumbing work should be planned carefully. Poor installation can lead to moisture damage, leaks, and expensive repairs. Use appropriately qualified tradespeople and ensure that the work complies with relevant building requirements.
If the home will be occupied for many years, it may also be worth considering accessibility features such as step free shower access and conveniently positioned controls.
Create a More Open and Connected Living Area
Some older homes have separate rooms that restrict movement or make shared spaces feel smaller than they need to be. In suitable properties, changing the internal layout can improve the connection between the kitchen, dining room, and living area.
An open plan arrangement may allow more natural light to travel through the interior and make it easier for family members to interact while doing different activities. It can also create a more convenient setting for entertaining guests.
Before removing walls, however, it is essential to establish whether they provide structural support or contain plumbing, electrical wiring, or other services. A structural engineer or appropriately qualified building professional can assess the proposed changes and identify the work required.
Open plan layouts are not the best choice for every household. Some families prefer separate rooms that offer privacy, reduce noise, or provide distinct areas for studying and working.
If a complete layout change is not suitable, smaller improvements may still help. Repositioning a doorway, changing the arrangement of furniture, or improving lighting can make a room feel more spacious without major construction.
The goal should be to create a layout that reflects the household’s routines rather than follow a particular design trend.
Make Better Use of Unused Rooms and Corners
Many homes contain spaces that are not being used effectively. An unused formal dining room, an oversized hallway, or a spare bedroom may offer opportunities to improve the property’s functionality.
A spare room could become a home office, reading area, guest bedroom, or hobby room. An underused corner may accommodate built in shelving or a compact workspace. A suitable garage section might provide additional storage or another practical household area, subject to building and planning requirements.
Before changing a room’s purpose, consider the requirements of its intended use. A home office may need adequate electrical outlets, task lighting, and a quiet location. A guest bedroom needs suitable ventilation, privacy, and appropriate access to bathroom facilities.
Some conversions may require changes to insulation, fire safety, ventilation, windows, or other building elements. Confirm the relevant requirements before commencing work.
Using existing space effectively can sometimes be more economical than extending the house, especially when the current floor plan already contains rooms that could serve a different purpose.
Extend the Home to Accommodate a Growing Family
As household needs change, the available space may no longer be sufficient. Families may need another bedroom, a larger living area, a dedicated study, or additional storage.
A home extension can provide the extra space while allowing occupants to remain in a familiar neighbourhood. Depending on the property, an extension might involve adding a bedroom, enlarging the kitchen, creating a new living area, or connecting the interior with an outdoor entertaining space.
The feasibility of an extension depends on the block size, site conditions, existing building structure, planning controls, and budget. Setbacks, easements, drainage, access, and neighbouring properties can all influence what can be built.
Before developing detailed plans, arrange an assessment of the site and establish whether the proposed extension can meet the relevant requirements.
Think about how the new space will connect with the existing house. A poorly positioned extension can create awkward transitions, reduce natural light in existing rooms, or make outdoor areas less useful.
A well planned addition should feel like a natural part of the home. Matching appropriate materials, considering ceiling heights, and maintaining practical movement between rooms can help achieve a consistent result.
Improve Natural Light and Indoor Comfort
Natural light and ventilation can make a noticeable difference to the atmosphere of a home. Rooms that feel dark, stuffy, or poorly ventilated may benefit from changes to windows, doors, lighting, or the internal layout.
Depending on the property, renovation options might include replacing outdated windows, introducing suitable glazed doors, improving the position of internal openings, or adding skylights where appropriate.
The direction of sunlight should be considered before selecting new windows or increasing glazing. More glass does not automatically mean greater comfort. Unshaded windows can contribute to excessive heat gain, glare, or heat loss depending on their orientation and construction.
In Port Macquarie, where coastal weather can bring warm conditions, humidity, rain, and exposure to salt laden air, the design should account for local environmental factors. Suitable shading, ventilation, insulation, and durable window materials can help maintain comfort and reduce maintenance requirements.
Artificial lighting also deserves attention. A combination of general lighting and task lighting can make rooms more useful after dark. For example, kitchen worktops need good illumination, while bedrooms may benefit from softer lighting for relaxation.
These changes can improve how a home feels without requiring a major alteration to its structure.
Upgrade Flooring, Walls, and Interior Finishes
Worn flooring, damaged paintwork, outdated wall finishes, and deteriorating skirting boards can make a property feel neglected. Updating these elements is often a practical way to refresh the interior.
Flooring should be chosen according to the function of each room. Kitchens and entry areas need surfaces that are easy to clean, while bedrooms and living rooms may benefit from finishes that feel comfortable underfoot.
Consider durability, maintenance, slip resistance, and suitability for the existing subfloor before choosing a product. In coastal homes, it is also important to consider moisture conditions and the manufacturer’s installation recommendations.
Painting is another relatively straightforward improvement. Lighter shades may help a small room feel brighter, while carefully chosen accent colours can add character without overwhelming the space.
Before applying new finishes, check for signs of dampness, mould, cracking, or other underlying damage. Painting over a moisture problem will not resolve its cause and may lead to further deterioration.
Addressing necessary repairs first helps ensure that decorative improvements last longer.
Renovate Outdoor Areas for More Usable Space
Outdoor living is an important consideration for many households in Port Macquarie. A practical patio, deck, or garden area can provide additional space for meals, relaxation, and social gatherings.
The right renovation depends on the existing property and how the outdoor area will be used. A covered patio may provide shade and shelter, while improved paving can create a more accessible route between the house and garden.
Consider the following improvements:
- Creating a sheltered outdoor seating area.
- Improving drainage around paved surfaces.
- Replacing damaged decking boards.
- Adding suitable outdoor lighting.
- Improving privacy with appropriate screening.
- Providing convenient access from the kitchen or living room.
- Selecting plants that suit the local conditions.
Outdoor structures should be designed to suit the property’s exposure to wind, rain, and coastal air. Material selection and installation methods can influence durability and maintenance requirements.
It is also important to check whether the proposed work requires approval. Decks, patios, retaining walls, and other external structures may be subject to planning controls depending on their size, height, location, and construction.
A well planned outdoor renovation can make existing space more useful without necessarily increasing the building’s internal floor area.
Improve Energy Efficiency Through Renovation
Renovations provide an opportunity to address features that contribute to high energy use or inconsistent indoor temperatures.
Older homes may have limited insulation, poorly sealed windows, inefficient lighting, or ventilation problems. Addressing these issues can improve comfort and may reduce the amount of energy required for heating and cooling.
Depending on the property, practical improvements include:
- Installing or upgrading roof and ceiling insulation.
- Sealing gaps around suitable doors and windows.
- Replacing inefficient lighting with LED alternatives.
- Improving external shading.
- Upgrading old windows where appropriate.
- Improving ventilation in bathrooms and laundries.
- Selecting energy efficient appliances during kitchen upgrades.
The best improvements depend on the home’s existing condition. A building assessment can help identify where changes are likely to provide the greatest benefit.
For example, replacing windows may be useful in some circumstances, but improving insulation and sealing air leaks could be a more suitable first step in others.
Energy efficiency should be considered as part of the overall renovation plan rather than treated as a separate project after the main work has been completed.
Plan Renovation Costs Before Work Begins
A clear budget helps homeowners decide which improvements can be completed immediately and which may need to wait. Renovation costs vary according to the size of the project, material choices, labour requirements, existing building conditions, and the amount of structural work involved.
Begin by listing the required work and separating essential repairs from optional upgrades. Addressing roof leaks, damaged plumbing, structural concerns, or moisture problems should generally take priority over cosmetic improvements.
Obtain detailed written quotes and compare what each includes. Check whether the estimates cover demolition, waste removal, materials, labour, site protection, and finishing work. Clarify any exclusions, provisional sums, or allowances that could affect the final cost.
Keep a contingency allowance for unforeseen problems. Renovations involving older properties can reveal concealed damage once walls, floors, or ceilings are opened.
It can also be useful to plan work in stages. For example, structural repairs and essential service upgrades may be completed first, followed by kitchen improvements and decorative finishes when the budget permits.
Avoid selecting materials or approving additional work without understanding the financial implications. Recording changes in writing helps maintain a clear record of the agreed scope and cost.
Choose the Right Professionals for the Project
The people involved in a renovation can influence its quality, schedule, and overall cost. Depending on the scope, you may need a licensed builder, designer, engineer, electrician, plumber, or other specialist.
Look for professionals with experience in the type of work you intend to undertake. Ask about relevant licences, insurance, previous projects, and the arrangements for supervising work on site.
A detailed written agreement should explain the scope of work, payment schedule, expected timeframe, material specifications, and process for handling changes.
Communication is equally important. Establish who will provide updates, how decisions will be approved, and how unexpected issues will be discussed.
In New South Wales, building and renovation work may require particular licences, approvals, certificates, or contracts depending on its nature and value. Confirm the requirements that apply to your project before work starts.
Choosing professionals carefully and agreeing on expectations at the beginning can help reduce misunderstandings during construction.
Frequently Asked Questions
Which home renovations should be completed first?
Start with essential repairs involving structural safety, roof leaks, plumbing problems, electrical issues, or moisture damage. Once these concerns have been addressed, you can prioritise improvements to kitchens, bathrooms, living areas, and outdoor spaces according to your needs and budget.
Do home renovations in Port Macquarie require council approval?
Some projects require approval, while others may qualify for an exempt or complying development pathway. Requirements depend on the work, property, location, and applicable planning controls. Check with the relevant local authority or a qualified building professional before commencing construction.
How can I keep renovation costs under control?
Establish a realistic budget, obtain detailed quotes, prioritise essential work, and understand what each quote includes. Keep a contingency allowance and document variations before additional work proceeds. Avoid making unnecessary design changes once construction is underway.
Is renovating better than moving to a new house?
The answer depends on the property’s condition, location, renovation costs, and your household’s needs. Renovating may be suitable when the location is convenient and the existing structure can accommodate the desired changes. Moving may be worth considering if the property cannot provide the required space or functionality at a reasonable cost.
How can I make a small home feel more spacious?
Improving natural light, reducing clutter, adding practical storage, choosing appropriately sized furniture, and improving the connection between rooms can help. In some homes, changing an internal doorway or creating a more open living area may also improve the sense of space.
How long do home renovations take?
The timeframe depends on the project’s size, complexity, approvals, material availability, and site conditions. A cosmetic update may take considerably less time than a kitchen replacement, extension, or structural alteration. Ask your builder for a realistic schedule before work begins.
Final Thoughts
Home renovations can improve everyday living by making rooms more practical, increasing usable space, addressing maintenance concerns, and creating a more comfortable environment. The most suitable improvements depend on the property’s existing condition and the needs of the people who live there.
For homeowners planning renovations in Port Macquarie, it is worth considering local weather conditions, material durability, site requirements, and the long term maintenance of the finished work. A well planned kitchen, updated bathroom, improved living area, or more useful outdoor space can make a meaningful difference without requiring a complete rebuild.
Start by identifying the problems you want to solve, establishing a realistic budget, and discussing the options with qualified professionals. With clear planning and careful decisions, renovation work can help your existing home serve your household more effectively for years to come.